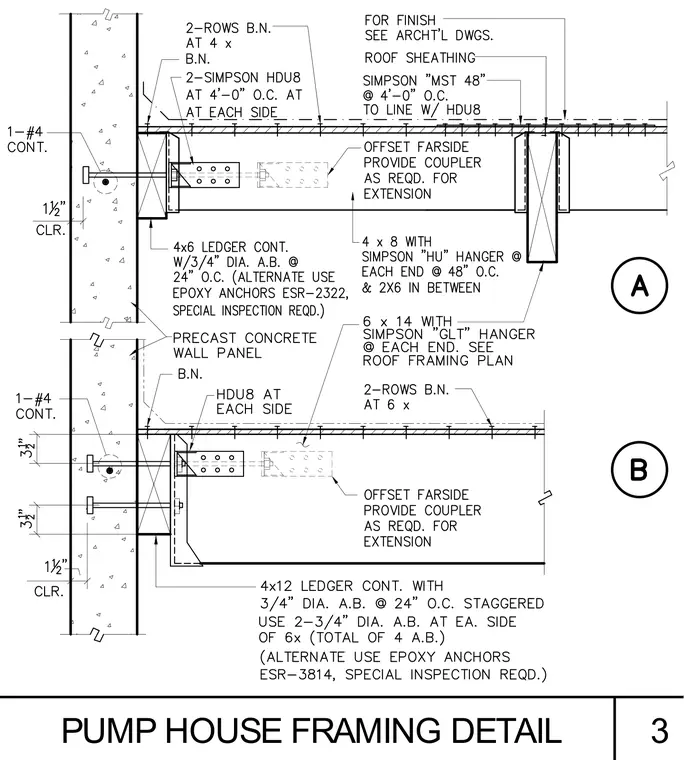
Precast concrete wall panels connect to wood framing members utilizing continuous ledger boards and anchor bolts. A continuous 4x6 ledger with three-quarter-inch diameter anchor bolts at twenty-four inches on center fastens to the upper precast panel, supplemented by Simpson HDU8 hold-down brackets at each side. Roof sheathing ties into the assembly with Simpson MST48 straps at four feet on center aligning with the hold-downs, while 4x8 beams span with Simpson HU hangers. Lower framing incorporates a 4x12 continuous ledger with three-quarter-inch diameter anchor bolts spaced at twenty-four inches staggered, requiring two three-quarter-inch diameter anchor bolts at each side of the 6x members. Offset farside connections provide couplers as required for extension.
Members view this detail in full resolution, download the CAD files (SVG, PDF), and can adapt it in the built-in CAD editor — export DXF, DWG, or PDF.
Start membership