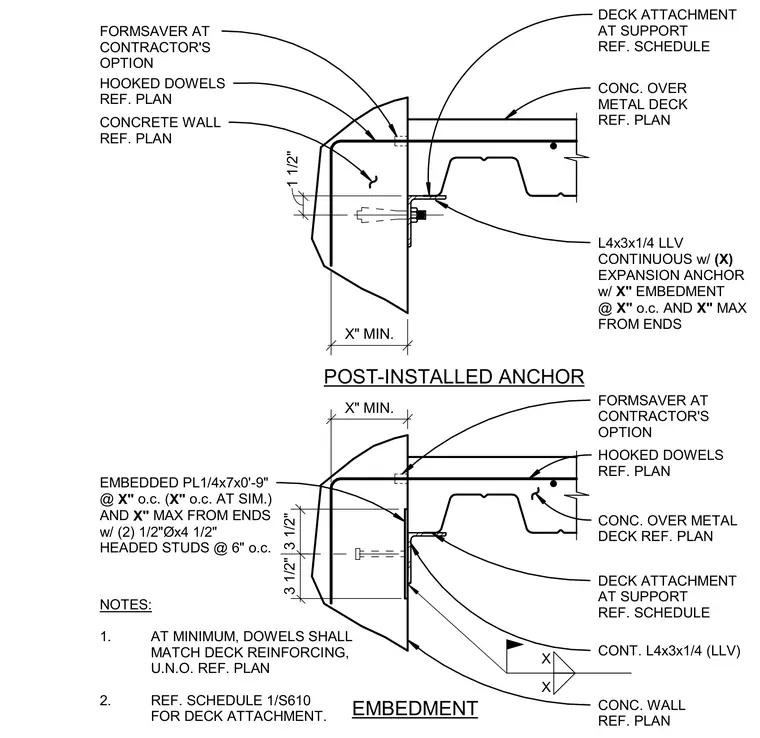
Metal deck bears on a concrete wall using a continuous L4x3x1/4 structural steel angle. The top detail fastens the continuous angle to the concrete wall with a post-installed expansion anchor, alongside hooked dowels and formsaver options per contractor choice. Concrete over metal deck bears on the continuous angle with deck attachments defined per schedule. The bottom detail secures an embedded steel plate measuring 1/4 by 7 inches by 0 feet 9 inches with two 1/2 inch diameter by 4 1/2 inch headed studs at 6 inches on center. Hooked dowels match deck reinforcing as specified in the general notes.
CONCRETE WALL REF. PLAN EMBEDDED PL1/4x7x0'-9" @ X" o.c. ( X" o.c. AT SIM.) AND X" MAX FROM ENDS w/ (2) 1/2"Øx4 1/2" HEADED STUDS @ 6" o.c. L4x3x1/4 LLV CONTINUOUS w/ (X) EXPANSION ANCHOR w/ X" EMBEDMENT @ X" o.c. AND X" MAX FROM ENDS X X 1 1/2" HOOKED DOWELS REF. PLAN CONC. OVER METAL DECK REF. PLAN NOTES: 1. AT MINIMUM, DOWELS SHALL MATCH DECK REINFORCING, U.N.O. REF. PLAN 2. REF. SCHEDULE 1/S610 FOR DECK ATTACHMENT. POST-INSTALLED ANCHOR EMBEDMENT DECK ATTACHMENT AT SUPPORT REF. SCHEDULE X" MIN. FORMSAVER AT CONTRACTOR'S OPTION 3 1/2" 3 1/2" HOOKED DOWELS REF. PLAN FORMSAVER AT CONTRACTOR'S OPTION X" MIN. CONC. OVER METAL DECK REF. PLAN DECK ATTACHMENT AT SUPPORT REF. SCHEDULE CONT. L4x3x1/4 (LLV) CONC. WALL REF. PLAN
Members view this detail in full resolution, download the CAD files (SVG, PDF), and can adapt it in the built-in CAD editor — export DXF, DWG, or PDF.
Start membership