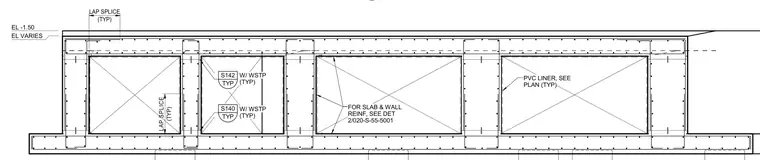
Reinforced concrete wall and slab assembly featuring typical lap splices for wall and slab reinforcement per detail 2/020-S-55-5001. Vertical and horizontal members incorporate waterstop details as specified with S140 and S142 designations. A PVC liner is integrated as indicated per plan. Variable elevations and a constant elevation of -1.50 define the top of the concrete elements.
(TYP) LAP SPLICE (TYP) LAP SPLICE FOR SLAB & WALL REINF, SEE DET 2/020-S-55-5001 TYP S142 W/ WSTP (TYP) TYP S140 W/ WSTP (TYP) PVC LINER, SEE PLAN (TYP) EL -1.50 EL VARIES
Members view this detail in full resolution, download the CAD files (SVG, PDF), and can adapt it in the built-in CAD editor — export DXF, DWG, or PDF.
Start membership