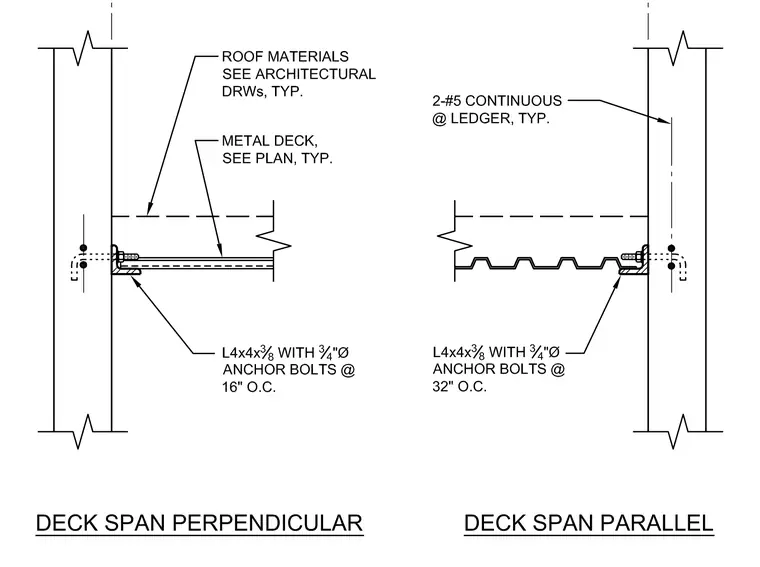
Roof deck support angles are anchored to concrete columns with three-quarter inch diameter anchor bolts spaced at sixteen inches on center for perpendicular deck spans and thirty-two inches on center for parallel deck spans. A four-by-four-by-three-eighths-inch structural steel angle serves as the ledger, supporting the metal deck as specified on the plan. Two continuous number five reinforcing bars are embedded within the concrete at the ledger location. Roof materials are coordinated per architectural drawings.
Members view this detail in full resolution, download the CAD files (SVG, PDF), and can adapt it in the built-in CAD editor — export DXF, DWG, or PDF.
Start membership