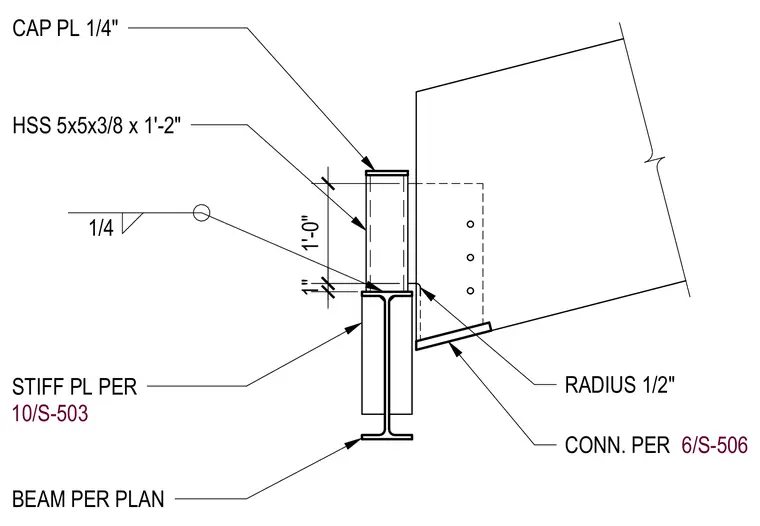
A hollow structural section measuring five by five inches with a three-eighths-inch wall thickness and a length of one foot two inches seats onto a supporting steel beam sized per plan. A one-quarter-inch cap plate seals the top of the hollow structural section, secured with a one-quarter-inch fillet weld. A one-quarter-inch stiffener plate aligns beneath the stub per another sheet reference, featuring a one-half-inch radius corner. Connection details for the adjacent framing member reference sheet six of five hundred six.
CONN. PER 6/S-506 HSS 5x5x3/8 x 1'-2" 1/4 1" 1'-0" RADIUS 1/2" CAP PL 1/4" STIFF PL PER 10/S-503 BEAM PER PLAN
Members view this detail in full resolution, download the CAD files (SVG, PDF), and can adapt it in the built-in CAD editor — export DXF, DWG, or PDF.
Start membership