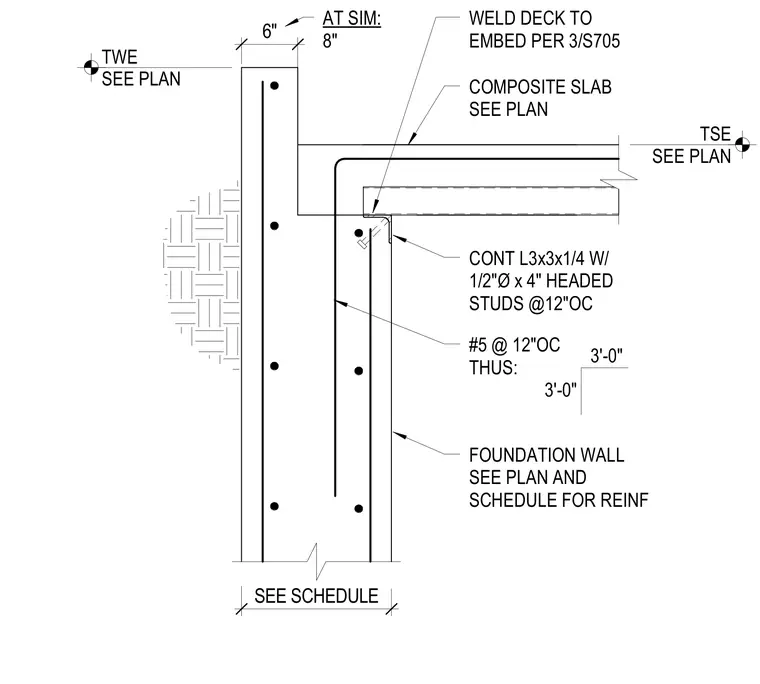
A reinforced concrete foundation wall supports a composite slab bearing on a continuous L3x3x1/4 angle with half-inch diameter by four-inch headed studs at twelve inches on center. The metal deck is welded to the embed plate per structural drawings. Vertical wall reinforcement consists of number five bars at twelve inches on center. Top of wall and top of slab elevations are indicated per plan.
TWE SEE PLAN WELD DECK TO EMBED PER 3/S705 CONT L3x3x1/4 W/ 1/2"Ø x 4" HEADED STUDS @12"OC COMPOSITE SLAB SEE PLAN SEE PLAN TSE FOUNDATION WALL SEE PLAN AND SCHEDULE FOR REINF #5 @ 12"OC THUS: 3'-0" 3'-0" 6" SEE SCHEDULE AT SIM: 8"
Members view this detail in full resolution, download the CAD files (SVG, PDF), and can adapt it in the built-in CAD editor — export DXF, DWG, or PDF.
Start membership