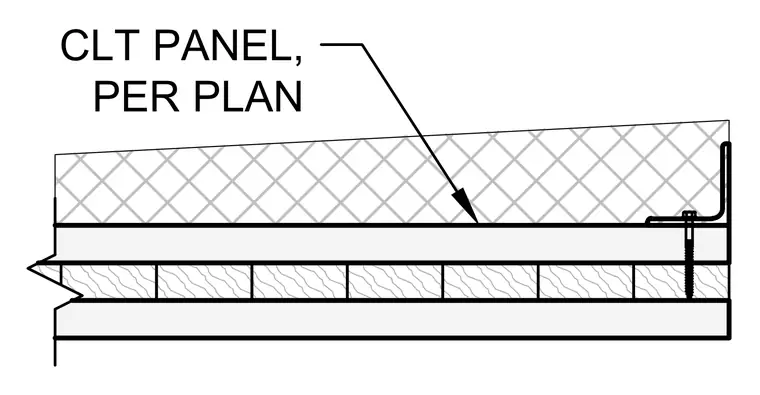
Cross-laminated timber panels are supported as specified per plan and anchored with edge angles and structural fasteners.
Members view this detail in full resolution, download the CAD files (SVG, PDF), and can adapt it in the built-in CAD editor — export DXF, DWG, or PDF.
Start membership