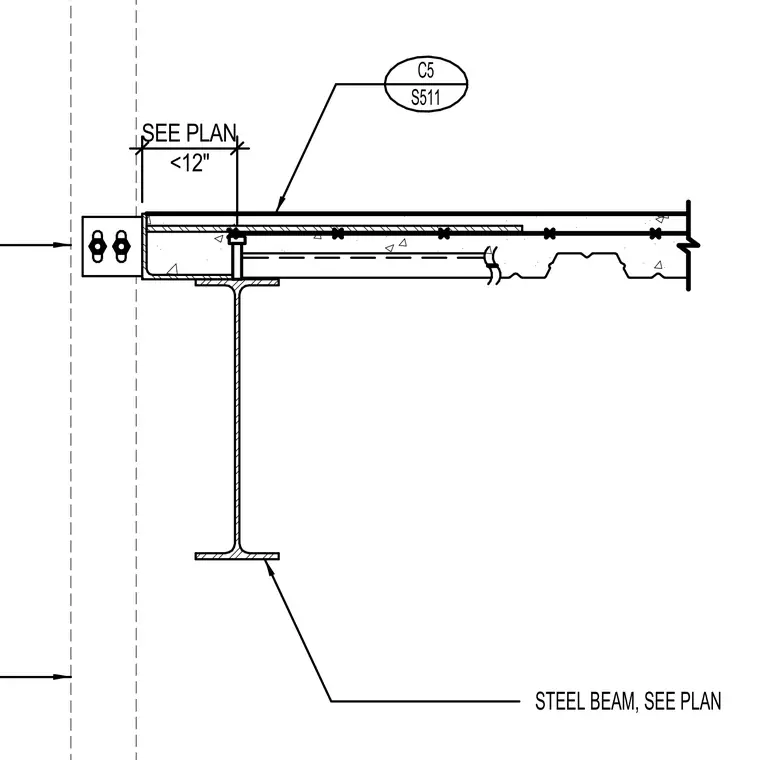
A wide-flange steel beam, sized per plan, supports a composite metal deck assembly with concrete fill. Shear stud connectors welded through the metal deck tie the concrete slab to the top flange of the beam. Edge conditions and spacing dimensions are referenced to the structural plan with a clearance limit of less than twelve inches. The assembly provides composite action between the steel framing and the concrete floor or roof slab.
Members view this detail in full resolution, download the CAD files (SVG, PDF), and can adapt it in the built-in CAD editor — export DXF, DWG, or PDF.
Start membership