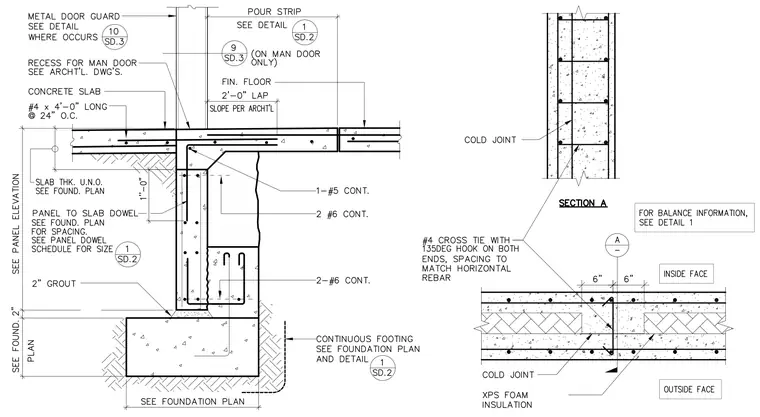
A reinforced concrete slab bears on a cast-in-place concrete foundation wall supported by a continuous footing with two number six continuous rebars. Panel to slab dowels are detailed with one number five continuous rebar and two number six continuous rebars in the thickened wall haunch. The slab includes number four rebar at four feet zero inches long spaced at twenty-four inches on center, with a two-foot lap and slope per architect. A cold joint is detailed with an XPS foam insulation layer between wall sections, utilizing number four cross ties with 135-degree hooks on both ends spaced to match horizontal rebar.
Members view this detail in full resolution, download the CAD files (SVG, PDF), and can adapt it in the built-in CAD editor — export DXF, DWG, or PDF.
Start membership