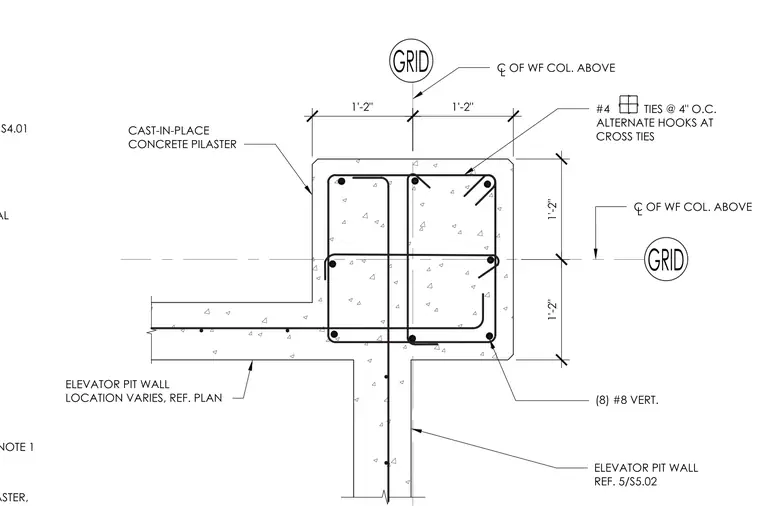
This structural plan detail shows a cast-in-place concrete pilaster integral with an elevator pit wall. The pilaster measures one foot two inches by one foot two inches on each side of the grid line and contains eight number eight vertical reinforcing bars. Number four ties are spaced at four inches on center with alternate hooks at cross ties to provide confinement. The adjacent elevator pit wall location varies per plan and aligns with reference detail five on sheet S5.02.
AND COLUMN SCHEDULE/ S4.01 CONCRETE FILL OVER METAL WF BEAM, REF. PLAN AND NOTE 1 CONCRETE WALL AND PILASTER, 1'-2" 1'-2" 1'-2" 1'-2" #4 TIES @ 4" O.C. ALTERNATE HOOKS AT CROSS TIES (8) #8 VERT. ELEVATOR PIT WALL REF. 5/S5.02 ELEVATOR PIT WALL LOCATION VARIES, REF. PLAN C OF WF COL. ABOVE L C OF WF COL. ABOVE L CAST-IN-PLACE CONCRETE PILASTER
Members view this detail in full resolution, download the CAD files (SVG, PDF), and can adapt it in the built-in CAD editor — export DXF, DWG, or PDF.
Start membership