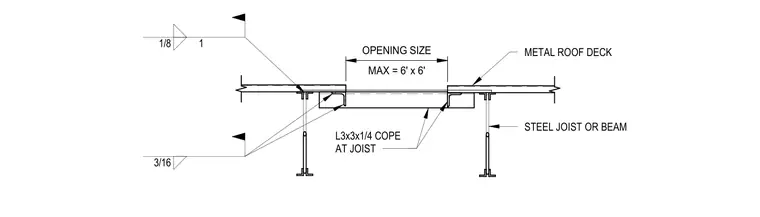
Roof opening framing configuration for a maximum dimension of six feet by six feet. Metal roof deck terminates at the opening, supported by steel joists or beams. A three-by-three-by-one-quarter inch angle is coped at the joist to provide edge support for the deck. The assembly utilizes a one-eighth inch fillet weld for the deck connection and a three-sixteenths inch fillet weld for the structural steel connection.
Members view this detail in full resolution, download the CAD files (SVG, PDF), and open any detail in the built-in CAD editor to edit and export DXF or DWG.
Sign in to subscribe