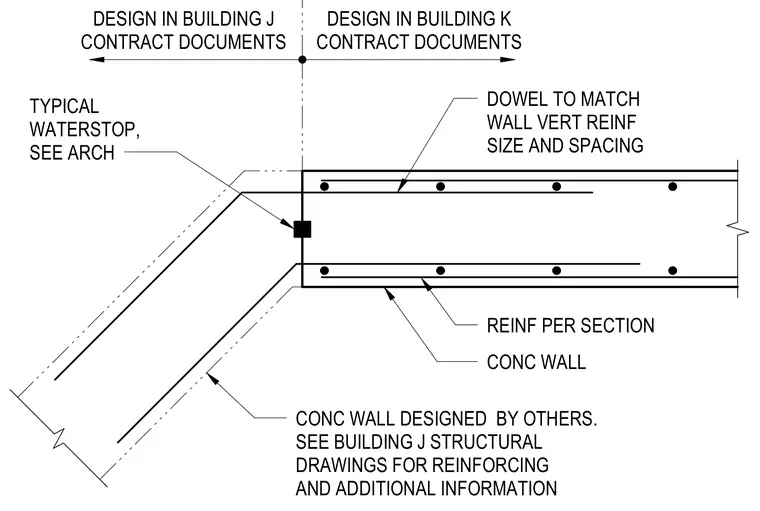
Concrete walls meet at an angled transition joint separating two different building scopes. Dowel bars match the vertical reinforcement size and spacing of the connecting wall. A typical waterstop is positioned at the joint per architectural drawings. Reinforcement details follow the main wall sections.
CONC WALL CONC WALL DESIGNED BY OTHERS. SEE BUILDING J STRUCTURAL DRAWINGS FOR REINFORCING AND ADDITIONAL INFORMATION DESIGN IN BUILDING K CONTRACT DOCUMENTS DESIGN IN BUILDING J CONTRACT DOCUMENTS TYPICAL WATERSTOP, SEE ARCH REINF PER SECTION DOWEL TO MATCH WALL VERT REINF SIZE AND SPACING
Members view this detail in full resolution, download the CAD files (SVG, PDF), and can adapt it in the built-in CAD editor — export DXF, DWG, or PDF.
Start membership