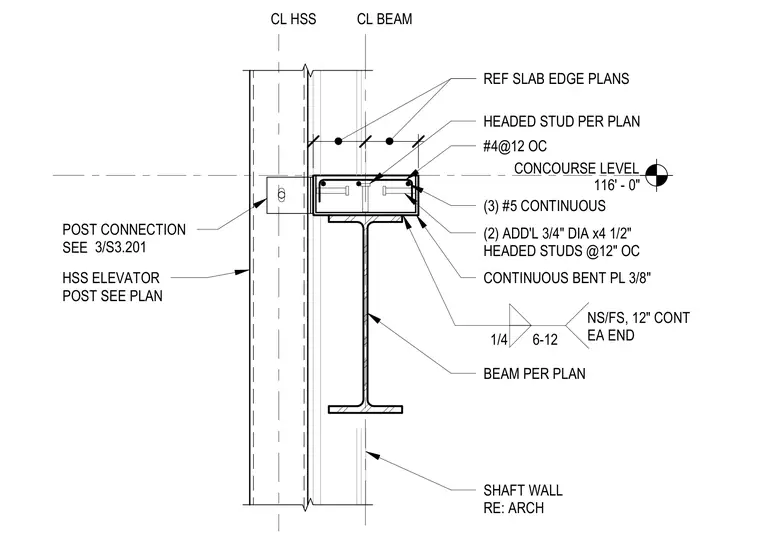
A hollow structural section elevator post connects back to a structural steel beam and reinforced concrete slab edge at the concourse level elevation of 116 feet zero inches. A continuous three-eighths-inch bent plate welded with quarter-inch fillet welds on near and far sides spans continuously with twelve-inch spacing at each end. The concrete slab strip incorporates three continuous number five reinforcing bars, number four bars spaced at twelve inches on center, and additional three-quarter-inch diameter by four-and-a-half-inch headed studs spaced at twelve inches on center. The structural steel beam carries headed studs per plan and interfaces with an adjacent shaft wall per architectural drawings.
CONCOURSE LEVEL 116' - 0" CL BEAM SHAFT WALL RE: ARCH CONTINUOUS BENT PL 3/8" (3) #5 CONTINUOUS BEAM PER PLAN HEADED STUD PER PLAN REF SLAB EDGE PLANS HSS ELEVATOR POST SEE PLAN CL HSS #4@12 OC (2) ADD'L 3/4" DIA x4 1/2" HEADED STUDS @12" OC 1/4 6-12 NS/FS, 12" CONT EA END POST CONNECTION SEE 3/S3.201
Members view this detail in full resolution, download the CAD files (SVG, PDF), and can adapt it in the built-in CAD editor — export DXF, DWG, or PDF.
Start membership