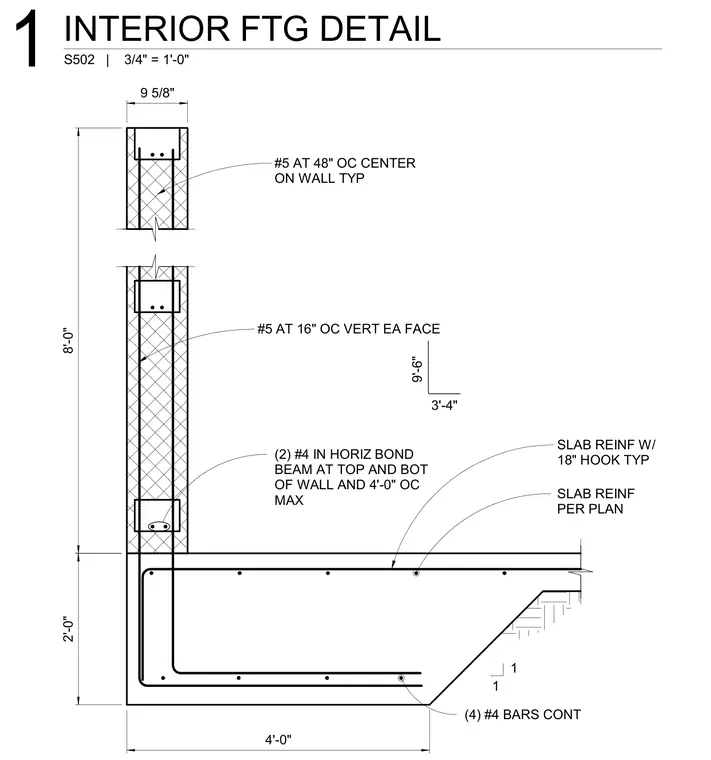
An interior concrete footing supports a concrete masonry unit wall reinforced with number five vertical bars at sixteen inches on center on each face. The wall incorporates two number four bars in horizontal bond beams at the top, bottom, and at four-foot intervals maximum. The concrete slab features continuous slab reinforcement sized per plan with eighteen-inch hooks typical, anchored over a footing containing four continuous number four bars. Vertical bars extend from the footing into the masonry cells centered on the wall at forty-eight inches on center typical.
SLAB REINF PER PLAN 1 1 2'-0" 4'-0" #5 AT 16" OC VERT EA FACE 3'-4" 9'-6" (4) #4 BARS CONT SLAB REINF W/ 18" HOOK TYP #5 AT 48" OC CENTER ON WALL TYP (2) #4 IN HORIZ BOND BEAM AT TOP AND BOT OF WALL AND 4'-0" OC MAX 8'-0" 9 5/8" S502 | 3/4" = 1'-0" 1 INTERIOR FTG DETAIL
Members view this detail in full resolution, download the CAD files (SVG, PDF), and can adapt it in the built-in CAD editor — export DXF, DWG, or PDF.
Start membership