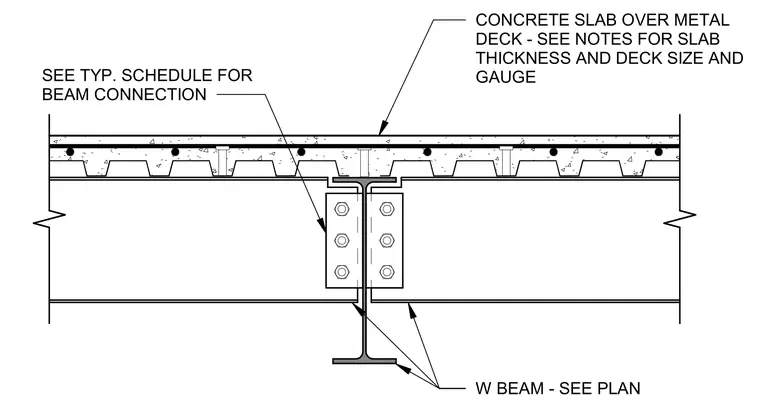
This assembly features two wide-flange beams framing into a supporting wide-flange girder via a bolted shear connection. The connection utilizes a pair of clip angles bolted to the web of the supporting girder and the webs of the incoming beams. The concrete slab is cast over metal deck, which rests on the top flanges of the beams. The specific beam sizes are determined per the structural plan, while the connection configuration is governed by the typical connection schedule.
Members view this detail in full resolution, download the CAD files (SVG, PDF), and can adapt it in the built-in CAD editor — export DXF, DWG, or PDF.
Start membership