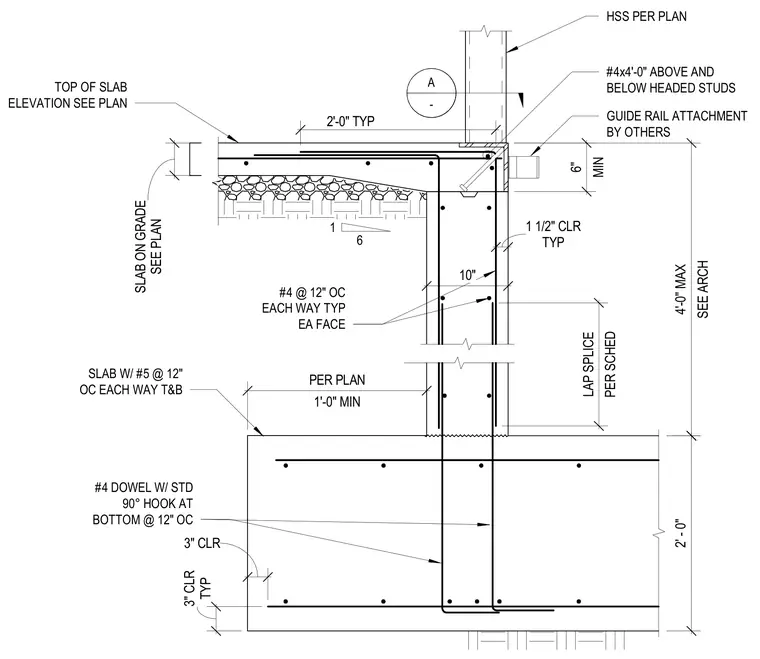
An elevator pit wall bears on a concrete foundation slab reinforced with bottom bars and standard ninety-degree hooks. The ten-inch thick concrete wall incorporates vertical reinforcing bars spaced at twelve inches on center each face with a required lap splice. A slab on grade intersects the top of the wall with a pitched section and continuous dowels. A hollow structural section column anchors above the concrete wall with headed studs and auxiliary reinforcing bars. A guide rail attachment provision is coordinated for installation by others.
MIN 6" TYP 1 1/2" CLR PER SCHED LAP SPLICE 2' - 0" SEE ARCH 4'-0" MAX SEE PLAN SLAB ON GRADE 2'-0" TYP #4 DOWEL W/ STD 90° HOOK AT BOTTOM @ 12" OC #4 @ 12" OC EACH WAY TYP EA FACE TOP OF SLAB ELEVATION SEE PLAN SLAB W/ #5 @ 12" OC EACH WAY T&B 1 6 10" TYP 3" CLR 1'-0" MIN PER PLAN 3" CLR GUIDE RAIL ATTACHMENT BY OTHERS HSS PER PLAN A - #4x4'-0" ABOVE AND BELOW HEADED STUDS
Members view this detail in full resolution, download the CAD files (SVG, PDF), and can adapt it in the built-in CAD editor — export DXF, DWG, or PDF.
Start membership