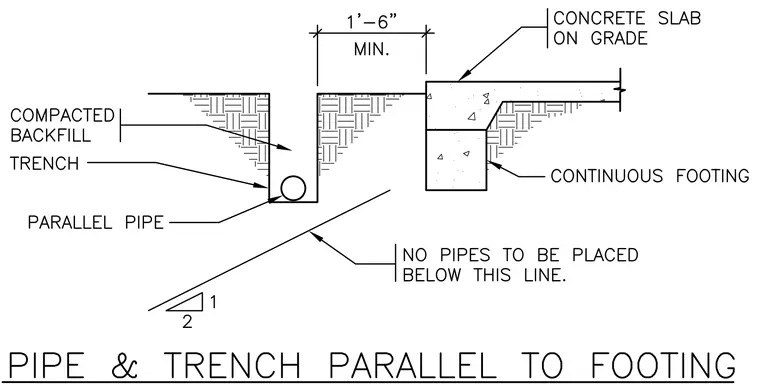
A parallel pipe sits within a trench filled with compacted backfill, maintaining a minimum horizontal clearance of one foot six inches from the edge of the concrete slab on grade and continuous footing. An inclined reference line extending down and away from the footing at a two-to-one slope establishes the prohibition zone where no pipes may be placed below this line.
Members view this detail in full resolution, download the CAD files (SVG, PDF), and can adapt it in the built-in CAD editor — export DXF, DWG, or PDF.
Start membership