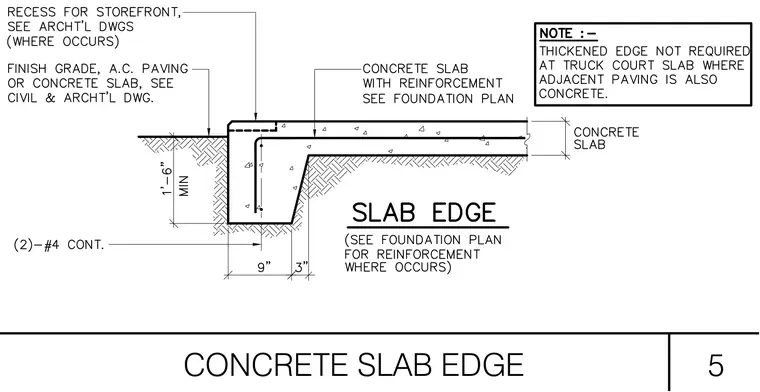
The concrete slab incorporates a thickened edge extending one foot six inches minimum below the top of slab with a nine-inch stem width and three-inch footing projection. Reinforcement consists of two continuous number four rebars placed within the thickened section, supplemented by slab reinforcement sized per foundation plans. A recessed top edge accommodates storefront framing where applicable. Exterior finish grade consists of asphaltic concrete paving or a concrete slab coordinated with civil and architectural drawings.
Members view this detail in full resolution, download the CAD files (SVG, PDF), and can adapt it in the built-in CAD editor — export DXF, DWG, or PDF.
Start membership