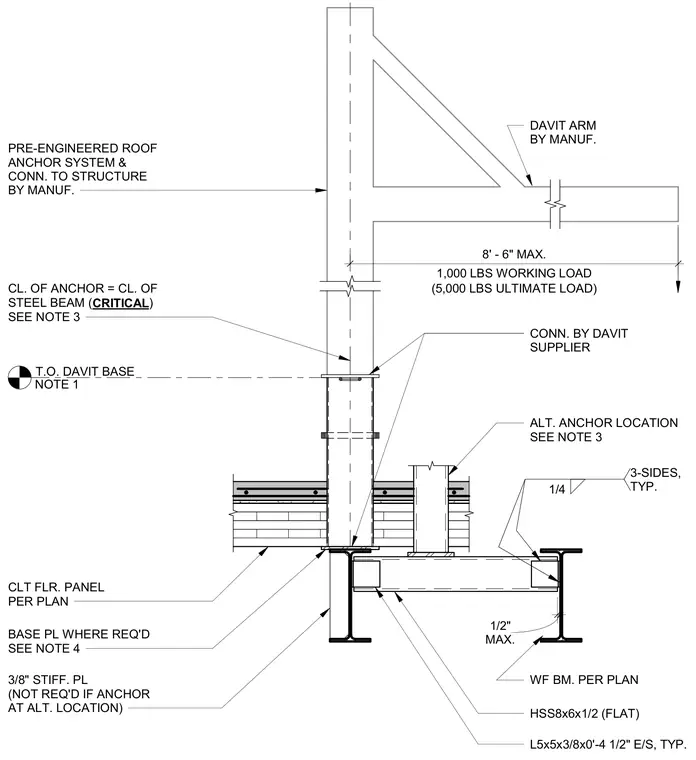
A pre-engineered roof anchor system and hollow structural section davit base connect to a cross-laminated timber floor panel and a wide flange steel beam. The assembly features an HSS8x6x1/2 structural section supporting a manufacturer-provided davit arm with an eight-foot six-inch maximum reach, designed for a one-thousand-pound working load and a five-thousand-pound ultimate load. The davit base aligns with the centerline of the steel beam and rests on a base plate where required. A three-eighths-inch stiffener plate is included but omitted if an alternate anchor location is utilized. Angles measuring 5x5x3/8 by zero feet four and one-half inches long weld to each side with typical quarter-inch fillet welds on three sides.
T.O. DAVIT BASE NOTE 1 1,000 LBS WORKING LOAD 8' - 6" MAX. DAVIT ARM BY MANUF. (5,000 LBS ULTIMATE LOAD) ALT. ANCHOR LOCATION SEE NOTE 3 MAX. 1/2" 3-SIDES, TYP. 1/4 WF BM. PER PLAN L5x5x3/8x0'-4 1/2" E/S, TYP. HSS8x6x1/2 (FLAT) 3/8" STIFF. PL (NOT REQ'D IF ANCHOR AT ALT. LOCATION) BASE PL WHERE REQ'D SEE NOTE 4 CL. OF ANCHOR = CL. OF STEEL BEAM ( CRITICAL ) SEE NOTE 3 PRE-ENGINEERED ROOF ANCHOR SYSTEM & CONN. TO STRUCTURE BY MANUF. CLT FLR. PANEL PER PLAN CONN. BY DAVIT SUPPLIER
Members view this detail in full resolution, download the CAD files (SVG, PDF), and can adapt it in the built-in CAD editor — export DXF, DWG, or PDF.
Start membership