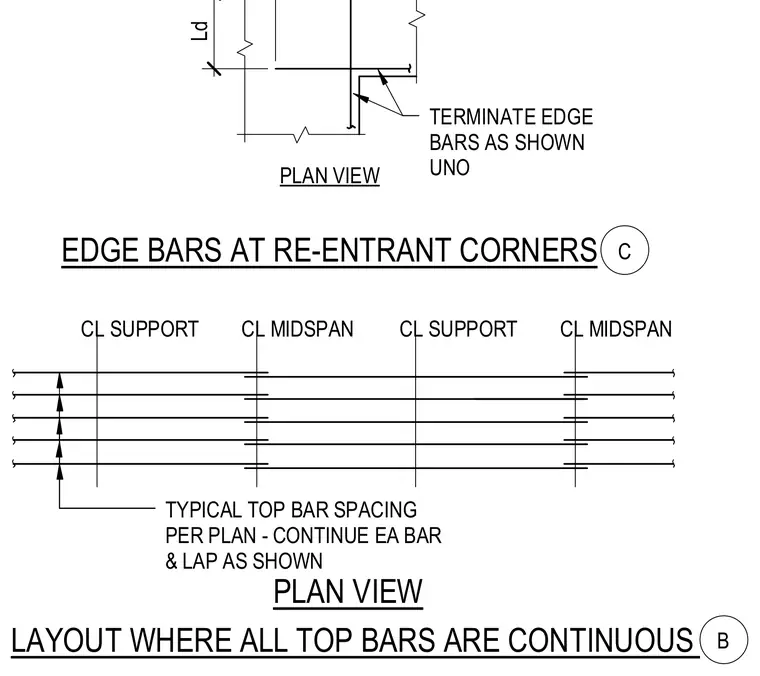
Edge bars terminate at re-entrant corners as shown unless noted otherwise, extending by development length from the corner. Top bar spacing follows the structural plan with each bar continuing and lapping across support and midspan centerlines.
EDGE BARS AT RE-ENTRANT CORNERS TERMINATE EDGE BARS AS SHOWN UNO Ld PLAN VIEW C CL SUPPORT CL MIDSPAN CL SUPPORT CL MIDSPAN TYPICAL TOP BAR SPACING PER PLAN - CONTINUE EA BAR & LAP AS SHOWN LAYOUT WHERE ALL TOP BARS ARE CONTINUOUS PLAN VIEW B
Members view this detail in full resolution, download the CAD files (SVG, PDF), and can adapt it in the built-in CAD editor — export DXF, DWG, or PDF.
Start membership