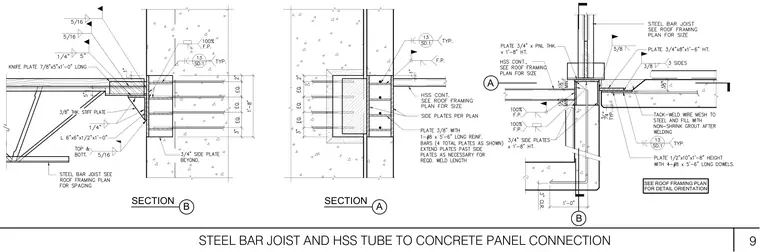
A steel bar joist and continuous hollow structural section tube frame bear onto embedded steel plates within a precast concrete wall panel. The knife plate connection utilizes a 7/8 inch by 5 inch by 1 foot long plate welded with a 1/4 inch fillet weld, supported by a 3/8 inch thick stiffener plate and an L 6x6x1/2 by 1 foot long angle. Side plates measuring 3/4 inch thick are embedded in the concrete panel, reinforced with four #8 bars by 5 feet 6 inches long dowels. Fillet welds of 5/16 inch and 1/4 inch sizes secure the steel framing members to the embedded plates. Non-shrink grout is placed after welding, with wire mesh tack-welded to the steel.
B SECTION A SECTION STEEL BAR JOIST AND HSS TUBE TO CONCRETE PANEL CONNECTION 9 A B SEE ROOF FRAMING PLAN FOR DETAIL ORIENTATION
Members view this detail in full resolution, download the CAD files (SVG, PDF), and can adapt it in the built-in CAD editor — export DXF, DWG, or PDF.
Start membership