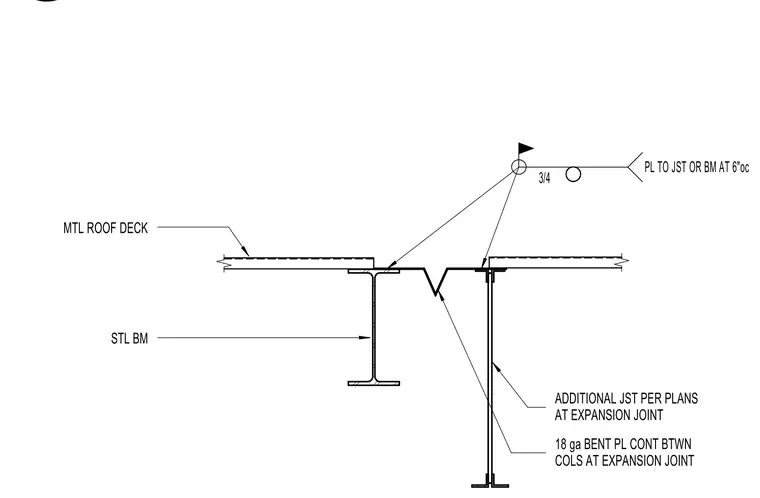
The assembly features structural steel beams supporting a metal roof deck adjacent to an expansion joint. An eighteen gauge continuous bent plate spans between the columns at the expansion joint. Additional joists are provided per plans at the expansion joint. A three-quarter plate connects to the joist or beam at six inches on center.
MTL ROOF DECK ADDITIONAL JST PER PLANS AT EXPANSION JOINT 18 ga BENT PL CONT BTWN COLS AT EXPANSION JOINT STL BM 3/4 PL TO JST OR BM AT 6"oc
Members view this detail in full resolution, download the CAD files (SVG, PDF), and can adapt it in the built-in CAD editor — export DXF, DWG, or PDF.
Start membership