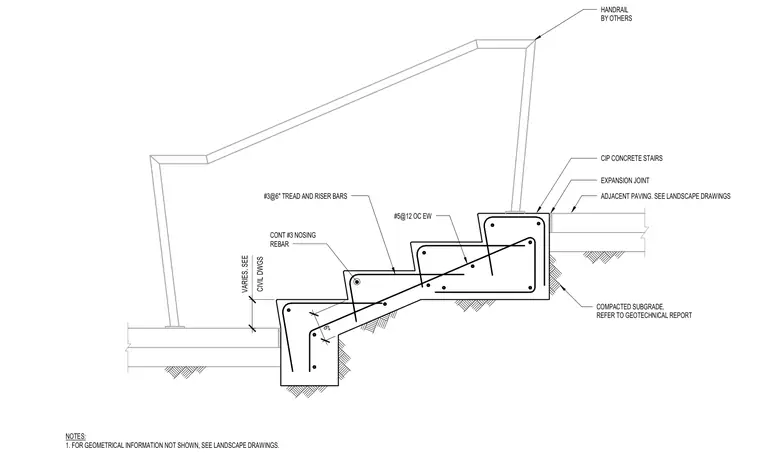
Cast-in-place concrete stairs bear on a compacted subgrade over a sub-base layer, with stair geometry and dimensions coordinated per civil and landscape drawings. The stair slab is reinforced with number 3 bars spaced at six inches on center in the treads and risers, supplemented by continuous number 3 nosing rebar and number 5 bars at twelve inches on center each way. An expansion joint separates the top stair landing from adjacent paving shown on the landscape drawings. A handrail by others mounts to the top of the concrete stair structure.
CIP CONCRETE STAIRS HANDRAIL BY OTHERS EXPANSION JOINT ADJACENT PAVING. SEE LANDSCAPE DRAWINGS COMPACTED SUBGRADE, REFER TO GEOTECHNICAL REPORT CIVIL DWGS VARIES, SEE #5@12 OC EW 6" CONT #3 NOSING REBAR NOTES: 1. FOR GEOMETRICAL INFORMATION NOT SHOWN, SEE LANDSCAPE DRAWINGS. #3@6" TREAD AND RISER BARS
Members view this detail in full resolution, download the CAD files (SVG, PDF), and can adapt it in the built-in CAD editor — export DXF, DWG, or PDF.
Start membership