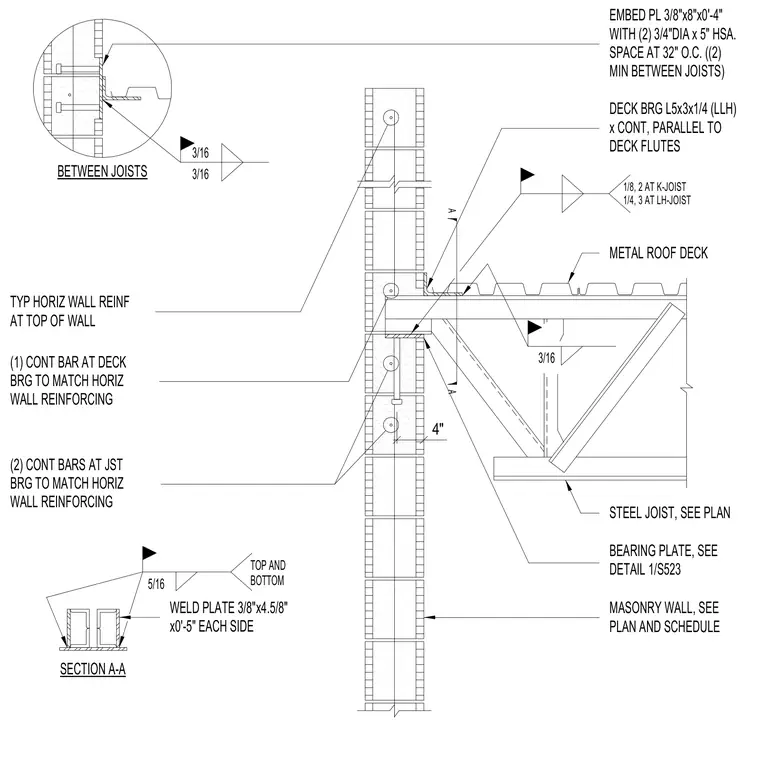
A steel joist bears on a masonry wall with an embedded 3/8-inch by 8-inch by 4-inch steel plate secured by two 3/4-inch diameter by 5-inch HSA anchors spaced at 32 inches on center with a minimum of two between joists. A continuous L5x3x1/4 angle supports the metal roof deck parallel to the deck flutes. Continuous horizontal wall reinforcing bars match one continuous bar at the deck bearing and two continuous bars at the joist bearing. A 3/8-inch by 4-5/8-inch by 5-inch weld plate is tied with a 5/16-inch weld on each side, top and bottom. Fillet welds of 1/8-inch or 1/4-inch are specified for K-joists and LH-joists.
MASONRY WALL, SEE PLAN AND SCHEDULE AT TOP OF WALL TYP HORIZ WALL REINF BETWEEN JOISTS DECK BRG L5x3x1/4 (LLH) x CONT, PARALLEL TO DECK FLUTES EMBED PL 3/8"x8"x0'-4" WITH (2) 3/4"DIA x 5" HSA. SPACE AT 32" O.C. ((2) MIN BETWEEN JOISTS) METAL ROOF DECK 3/16 3/16 STEEL JOIST, SEE PLAN 3/16 (1) CONT BAR AT DECK BRG TO MATCH HORIZ WALL REINFORCING (2) CONT BARS AT JST BRG TO MATCH HORIZ WALL REINFORCING BEARING PLATE, SEE DETAIL 1/S523 1/8, 2 AT K-JOIST 1/4, 3 AT LH-JOIST TOP AND BOTTOM SECTION A-A WELD PLATE 3/8"x4.5/8" x0'-5" EACH SIDE 5/16 4" A A
Members view this detail in full resolution, download the CAD files (SVG, PDF), and can adapt it in the built-in CAD editor — export DXF, DWG, or PDF.
Start membership