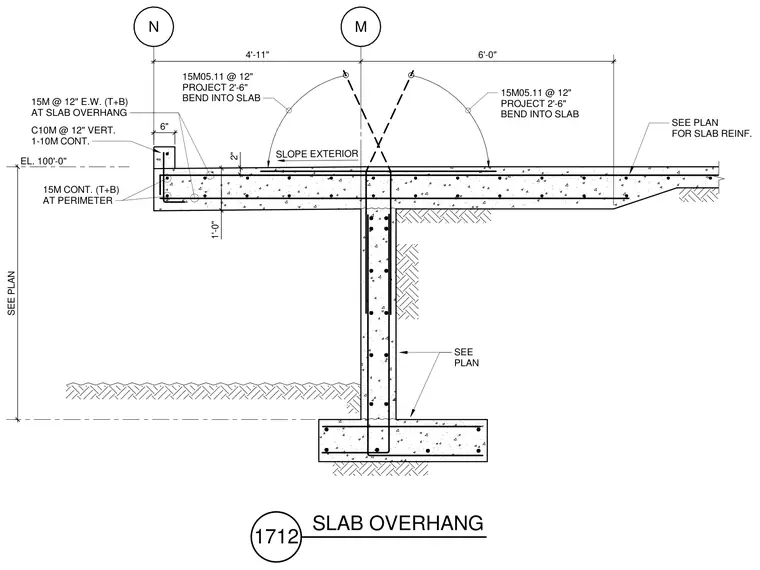
A reinforced concrete slab overhang supported by a concrete foundation wall features continuous top and bottom reinforcing bars at the perimeter and 15M reinforcing bars spaced at twelve inches each way throughout the slab overhang with two-foot-six-inch bends into the slab. A perimeter concrete curb includes C10M vertical reinforcing bars at twelve inches spacing with one continuous 10M bar. The slab slopes toward the exterior at a six-inch drop, and grid lines M and N establish the dimensional layout.
M N 4'-11" 6'-0" 2" 15M CONT. (T+B) AT PERIMETER 15M @ 12" E.W. (T+B) AT SLAB OVERHANG 15M05.11 @ 12" PROJECT 2'-6" BEND INTO SLAB 15M05.11 @ 12" PROJECT 2'-6" BEND INTO SLAB SEE PLAN FOR SLAB REINF. SEE PLAN SEE PLAN EL. 100'-0" 6" SLOPE EXTERIOR C10M @ 12" VERT. 1-10M CONT. 1'-0" 1712 SLAB OVERHANG
Members view this detail in full resolution, download the CAD files (SVG, PDF), and can adapt it in the built-in CAD editor — export DXF, DWG, or PDF.
Start membership