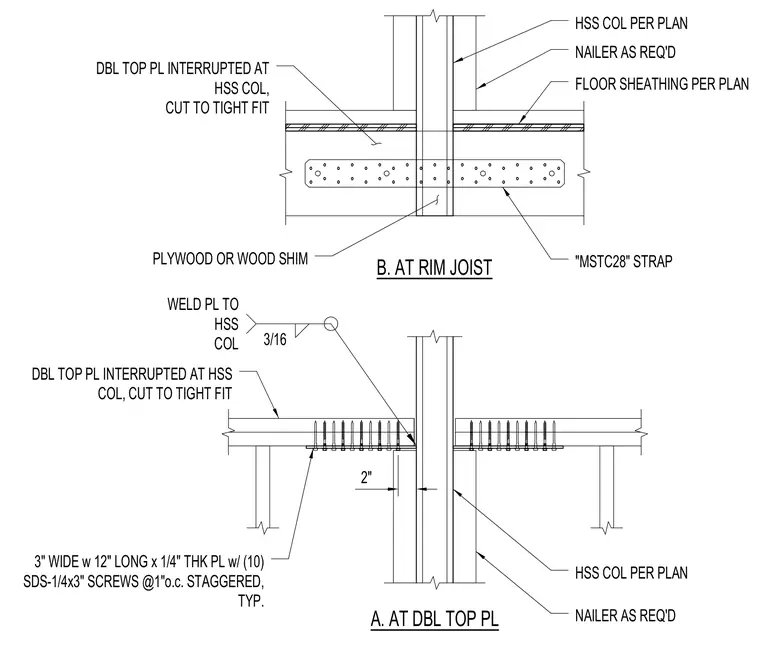
A hollow structural section steel column intersects a wood stud wall at two different framing levels. At the double top plate, the wood plates are interrupted and cut for a tight fit against the steel column, tied across the joint with a three-inch wide by twelve-inch long by quarter-inch thick steel plate secured by ten staggered structural wood screws at one-inch on center. A three-sixteenths inch fillet weld secures the plate to the hollow structural section column. At the rim joist level, an MSTC28 strap ties the wood framing across the column with plywood or wood shims providing clearance and support. Nailers and floor sheathing are installed per plan.
A. AT DBL TOP PL B. AT RIM JOIST 2" 3" WIDE w 12" LONG x 1/4" THK PL w/ (10) SDS-1/4x3" SCREWS @1"o.c. STAGGERED, TYP. DBL TOP PL INTERRUPTED AT HSS COL, CUT TO TIGHT FIT HSS COL PER PLAN NAILER AS REQ'D WELD PL TO HSS COL 3/16 HSS COL PER PLAN NAILER AS REQ'D DBL TOP PL INTERRUPTED AT HSS COL, CUT TO TIGHT FIT "MSTC28" STRAP PLYWOOD OR WOOD SHIM FLOOR SHEATHING PER PLAN
Members view this detail in full resolution, download the CAD files (SVG, PDF), and can adapt it in the built-in CAD editor — export DXF, DWG, or PDF.
Start membership