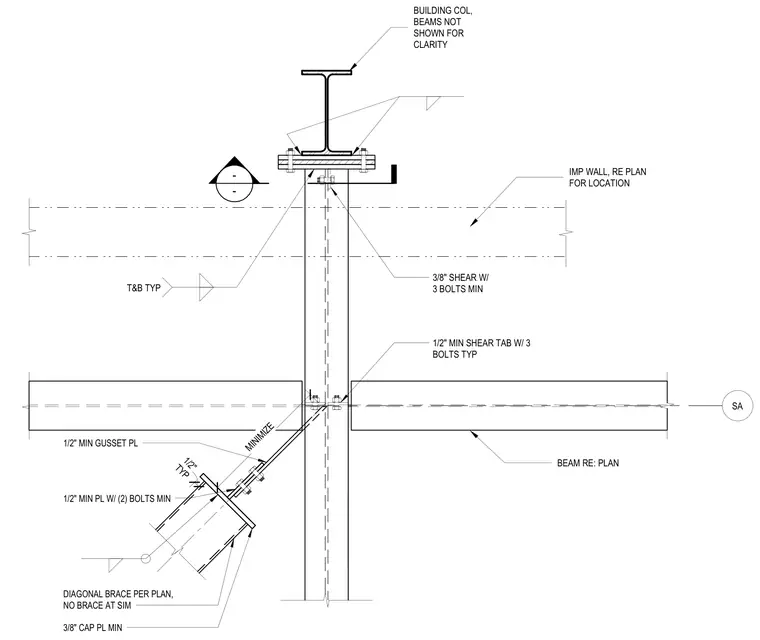
A wind screen framing assembly connects to a building column. The assembly features an insulated metal panel wall located per plan, supported by framing members with 3/8-inch shear tabs fastened with 3 minimum bolts. A diagonal brace connects to the column using a 1/2-inch minimum gusset plate and a 1/2-inch minimum connection plate with 2 minimum bolts. A 3/8-inch cap plate is detailed at the end of the diagonal brace. The main building column connects to overhead structural elements, with beams omitted for clarity.
SA - - IMP WALL, RE PLAN FOR LOCATION BUILDING COL, BEAMS NOT SHOWN FOR CLARITY T&B TYP 3/8" SHEAR W/ 3 BOLTS MIN BEAM RE: PLAN 1/2" MIN SHEAR TAB W/ 3 BOLTS TYP MINIMIZE TYP 1/2" DIAGONAL BRACE PER PLAN, NO BRACE AT SIM 3/8" CAP PL MIN 1/2" MIN PL W/ (2) BOLTS MIN 1/2" MIN GUSSET PL
Members view this detail in full resolution, download the CAD files (SVG, PDF), and can adapt it in the built-in CAD editor — export DXF, DWG, or PDF.
Start membership