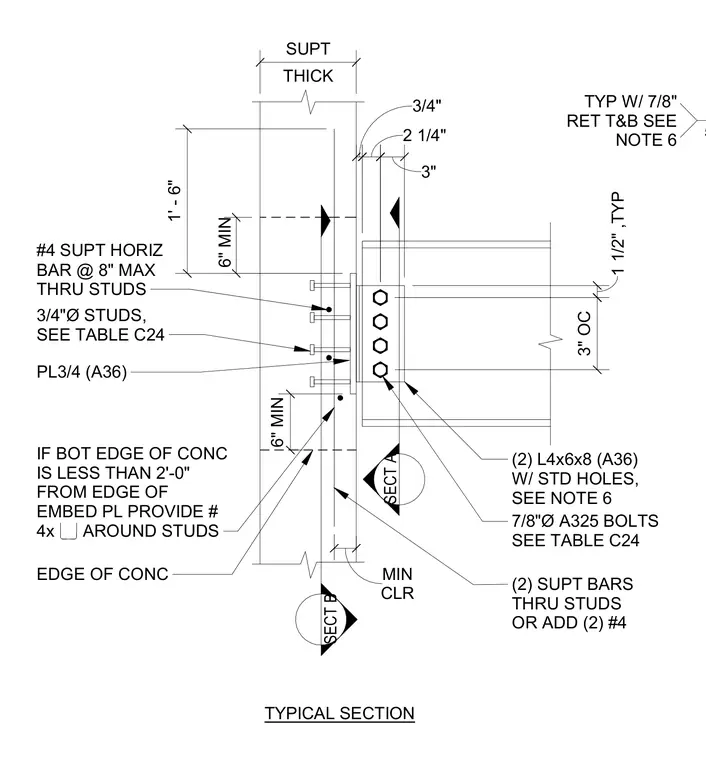
A beam frames into a concrete element using a three-quarter-inch thick A36 embed plate welded with three-quarter-inch diameter studs sized per table C24. Two structural angles measuring 4x6x8 in A36 steel attach to the beam web with seven-eighth-inch diameter A325 bolts. Reinforcing steel includes number four support horizontal bars spaced at eight inches maximum passing through the studs, along with supplementary support bars or additional number four bars placed around the studs. Specific edge distances and minimum clearances are detailed to accommodate configurations where the bottom edge of concrete is less than two feet from the embed plate edge.
SECT A SECT B 3/4"Ø STUDS, SEE TABLE C24 (2) L4x6x8 (A36) W/ STD HOLES, SEE NOTE 6 7/8"Ø A325 BOLTS SEE TABLE C24 EDGE OF CONC PL3/4 (A36) 3/4" TYPICAL SECTION 2 1/4" 3" OC 1 1/2" ,TYP 1' - 6" 6" MIN #4 SUPT HORIZ BAR @ 8" MAX THRU STUDS (2) SUPT BARS THRU STUDS OR ADD (2) #4 6" MIN CLR MIN 3" THICK SUPT IF BOT EDGE OF CONC IS LESS THAN 2'-0" FROM EDGE OF EMBED PL PROVIDE # 4x AROUND STUDS TYP W/ 7/8" RET T&B SEE NOTE 6 5/16
Members view this detail in full resolution, download the CAD files (SVG, PDF), and can adapt it in the built-in CAD editor — export DXF, DWG, or PDF.
Start membership