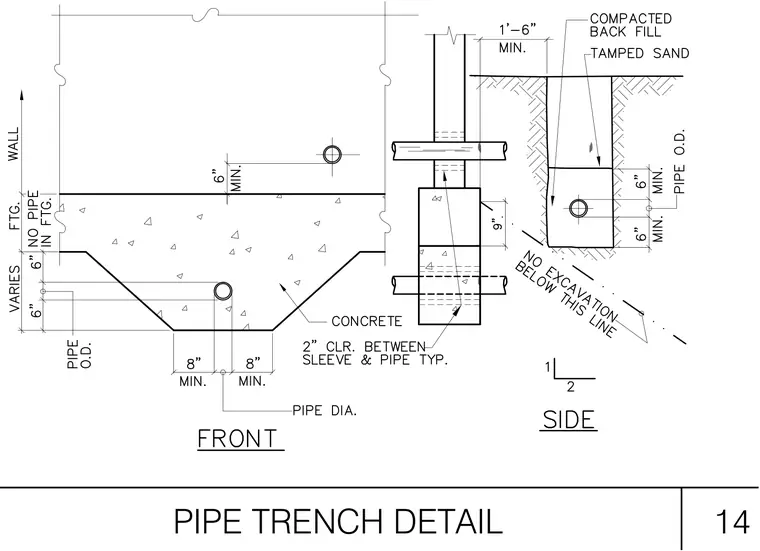
A concrete foundation trench configuration accommodates utility pipe penetrations. The assembly incorporates tamped sand bedding and compacted backfill surrounding the pipe within a trench that requires no excavation below the indicated line. Clearances include a minimum of six inches above and below the pipe outer diameter, eight inches minimum on each side, and a two-inch clearance between sleeves and pipes. Wall footing dimensions vary with a minimum of six inches of concrete clearance maintained above pipe penetrations.
Members view this detail in full resolution, download the CAD files (SVG, PDF), and can adapt it in the built-in CAD editor — export DXF, DWG, or PDF.
Start membership