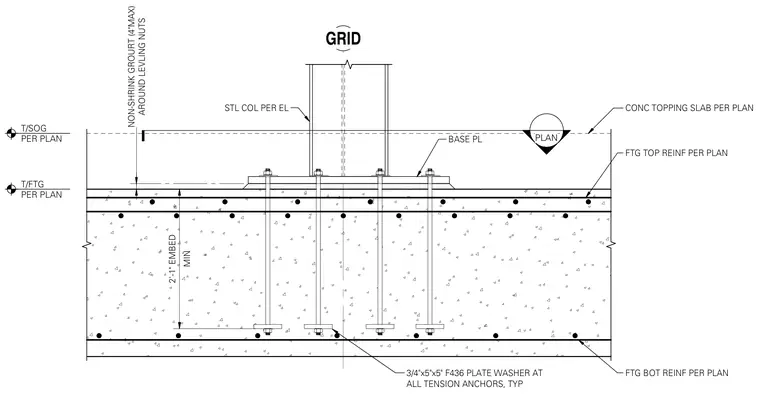
A structural steel column connects to a steel base plate supported by leveling nuts and non-shrink grout over a concrete footing. Anchor rods with bottom plate washers extend deep into the concrete footing with a minimum embedment of two feet one inch, and tension anchors feature three-quarter-inch by five-inch by five-inch F436 plate washers. The footing includes top and bottom reinforcement specified per plan below a concrete topping slab.
GRID MIN 2'-1" EMBED T/FTG PER PLAN T/SOG PER PLAN CONC TOPPING SLAB PER PLAN FTG TOP REINF PER PLAN PLAN AROUND LEVLING NUTS NON-SHRINK GROURT (4"MAX) STL COL PER EL BASE PL FTG BOT REINF PER PLAN 3/4"x5"x5" F436 PLATE WASHER AT ALL TENSION ANCHORS, TYP X 7^ Hr 1 j B l iffl j B i 2 L J T « a, ' J • a* -4 4 j TT • ------- • J O a J J a J a J J 4 J A < 4 4 <74 4 4 4 4 4 4 4 <7 4 4 •ft a 4 4^ 4 4 4 4 4 4 4 4 4s 4 4 4 < 4 4 4 4 4 <7 4 4 4 <?■ A A 4 <74 4 4 <74 4 4 4 4 4 4 4 4' ^4 4 4 4 4 ^ ,ff V. . - r ] 0S7 Tff a *“ff 4 <7 •*■ 4 • 4 T T ■sr 4 4 4 <7 4 <74 4 A 4 ffL ff. ff.
Members view this detail in full resolution, download the CAD files (SVG, PDF), and can adapt it in the built-in CAD editor — export DXF, DWG, or PDF.
Start membership