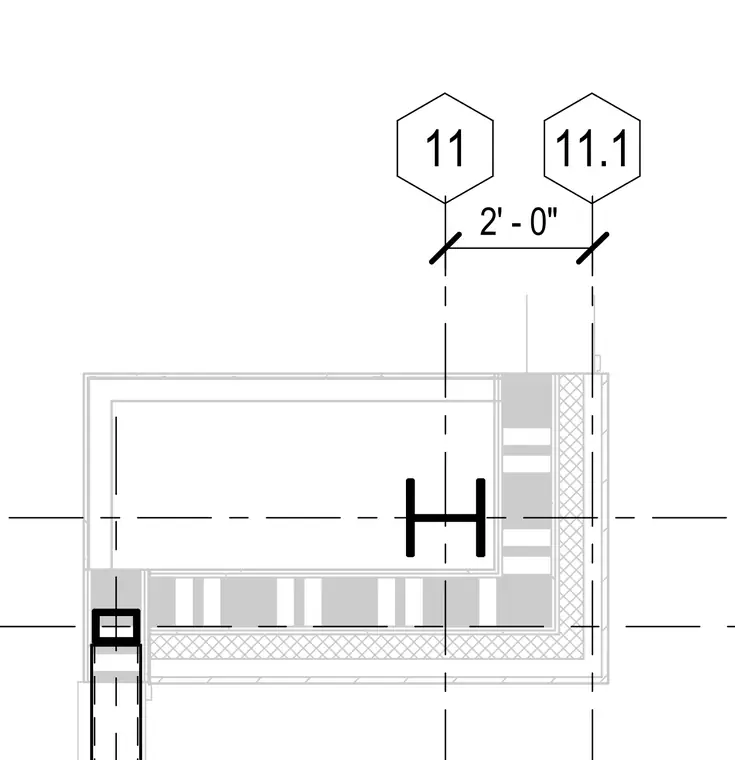
This structural plan detail shows column grid intersections labeled eleven and eleven point one spaced at two feet zero inches. The assembly includes a structural steel column with associated grid lines and an exterior wall framing layer.
Members view this detail in full resolution, download the CAD files (SVG, PDF), and can adapt it in the built-in CAD editor — export DXF, DWG, or PDF.
Start membership