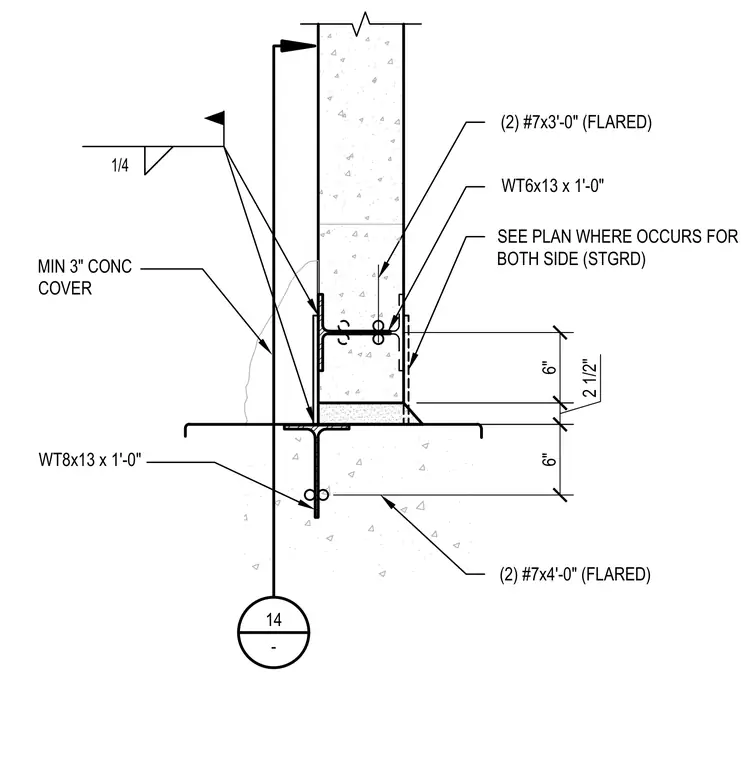
A concrete wall panel connects to a foundation or lower structural element using a WT6x13 by 1'-0" structural tee embedded in the base of the wall and a WT8x13 by 1'-0" structural tee embedded below. Reinforcing bars include two number seven by 3'-0" flared bars in the wall panel and two number seven by 4'-0" flared bars in the lower element. A quarter-inch fillet weld secures the assembly. Minimum 3 inch concrete cover is provided throughout.
6" 6" WT8x13 x 1'-0" MIN 3" CONC COVER 2 1/2" (2) #7x3'-0" (FLARED) SEE PLAN WHERE OCCURS FOR BOTH SIDE (STGRD) WT6x13 x 1'-0" 14 - 1/4 (2) #7x4'-0" (FLARED)
Members view this detail in full resolution, download the CAD files (SVG, PDF), and can adapt it in the built-in CAD editor — export DXF, DWG, or PDF.
Start membership