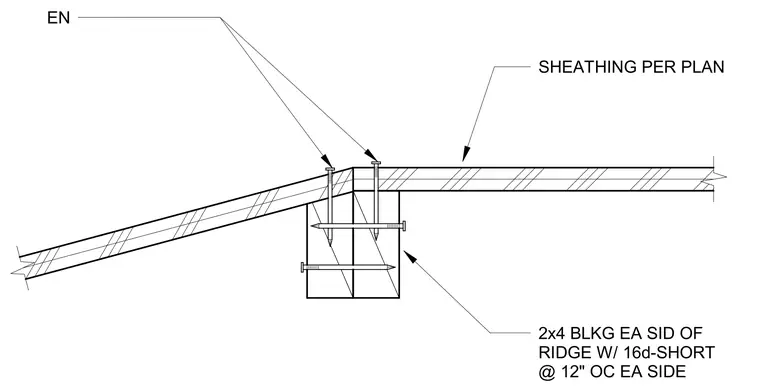
This assembly consists of roof sheathing, sized per plan, fastened to two-by-four blocking installed on each side of the ridge board. The blocking is secured with 16d-short nails spaced at 12 inches on center on each side. The roof sheathing is fastened into the ridge blocking with nails as indicated by the EN callout.
Members view this detail in full resolution, download the CAD files (SVG, PDF), and can adapt it in the built-in CAD editor — export DXF, DWG, or PDF.
Start membership