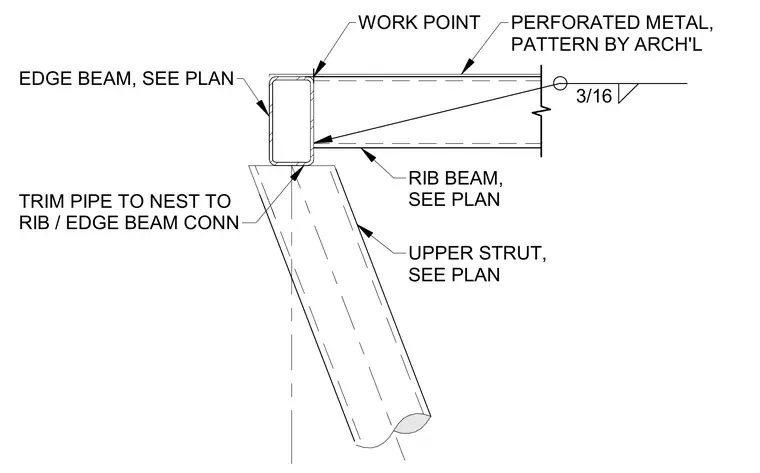
An edge beam sized per plan supports a rib beam with a three-sixteenths inch fillet weld and a perforated metal panel above with a pattern defined by the architect. An upper strut frames into the underside of the edge beam connection, with a trim pipe trimmed to nest against the rib and edge beam intersection at a designated work point.
UPPER STRUT, SEE PLAN TRIM PIPE TO NEST TO RIB / EDGE BEAM CONN EDGE BEAM, SEE PLAN WORK POINT PERFORATED METAL, PATTERN BY ARCH'L RIB BEAM, SEE PLAN 3/16
Members view this detail in full resolution, download the CAD files (SVG, PDF), and can adapt it in the built-in CAD editor — export DXF, DWG, or PDF.
Start membership