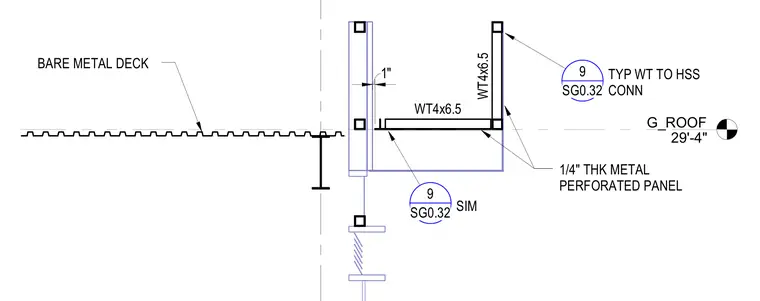
Roof framing connection at elevation 29'-4" utilizing WT4x6.5 structural tee members framing into hollow structural section columns. Performed metal panels with a thickness of one-quarter inch are mounted externally with a one-inch typical clearance. Bare metal decking spans across the structural support below the roof level. Typical WT to hollow structural section connections are referenced to sheet SG0.32.
G_ROOF 29'-4" WT4x6.5 WT4x6.5 1/4" THK METAL PERFORATED PANEL BARE METAL DECK 1" TYP WT TO HSS CONN 9 SG0.32 SIM 9 SG0.32
Members view this detail in full resolution, download the CAD files (SVG, PDF), and can adapt it in the built-in CAD editor — export DXF, DWG, or PDF.
Start membership