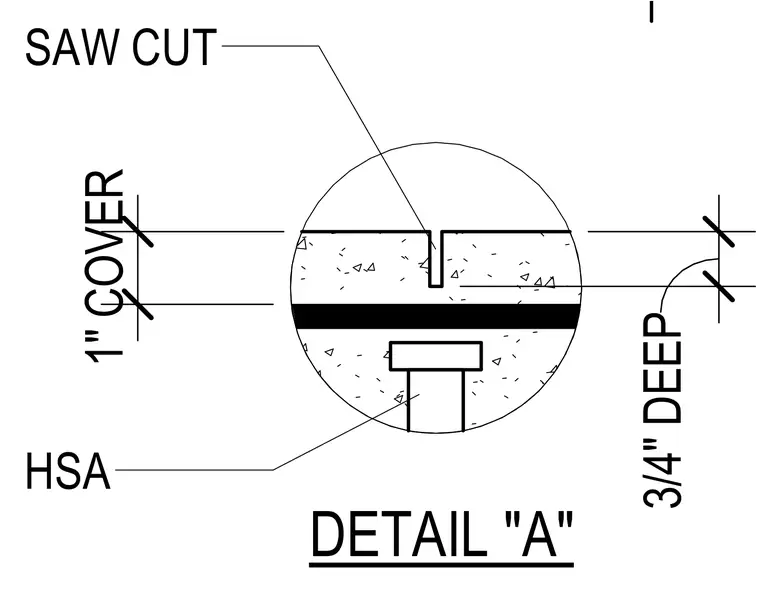
A concrete slab features a saw cut joint specified at three-quarters of an inch deep, maintaining a one-inch cover above an embedded headed stud anchor.
Members view this detail in full resolution, download the CAD files (SVG, PDF), and can adapt it in the built-in CAD editor — export DXF, DWG, or PDF.
Start membership