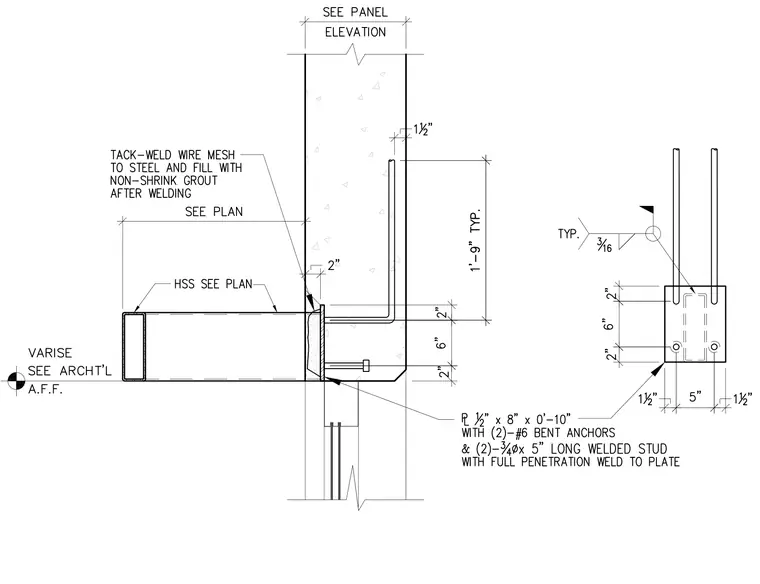
A hollow structural section canopy member connects to a concrete wall using a 1/2-inch by 8-inch by 0-foot 10-inch steel plate. The embed plate is anchored with two number-6 bent anchors and two 3/4-inch diameter by 5-inch long welded studs attached with full penetration welds. The hollow structural section framing member is welded to the plate with a 3/16-inch fillet weld typical. Wire mesh is tack-welded to the steel and the pocket is filled with non-shrink grout after welding. Dimensions indicate a 2-inch clearance from the top of the connection plate to the bent anchor, with a 6-inch plate height and a 2-inch bottom edge distance.
Members view this detail in full resolution, download the CAD files (SVG, PDF), and can adapt it in the built-in CAD editor — export DXF, DWG, or PDF.
Start membership