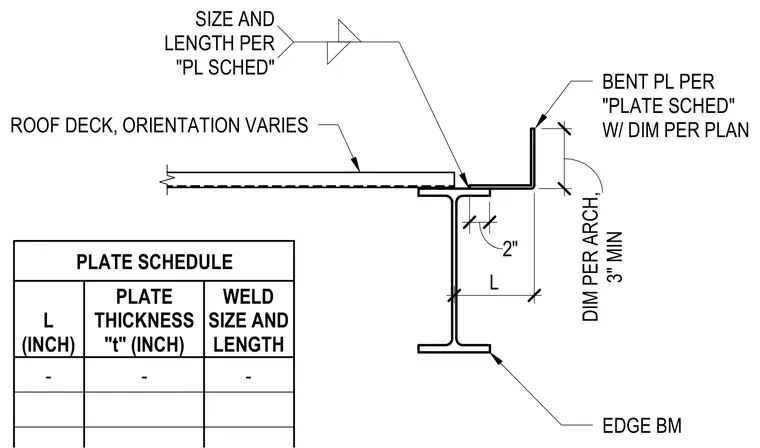
Roof deck bearing over a structural steel edge beam is detailed with a bent plate per the plate schedule and dimensions per plan. The bent plate size, thickness, and weld size and length are governed by the plate schedule. The edge beam is positioned relative to the architectural dimensions with a minimum clearance of three inches. Welds secure the bent plate to the top flange of the edge beam according to specified lengths.
SIZE AND LENGTH PER "PL SCHED" ROOF DECK, ORIENTATION VARIES BENT PL PER "PLATE SCHED" W/ DIM PER PLAN EDGE BM PLATE SCHEDULE L (INCH) PLATE THICKNESS "t" (INCH) 2" 6" - - 8" L DIM PER ARCH, 3" MIN WELD SIZE AND LENGTH -
Members view this detail in full resolution, download the CAD files (SVG, PDF), and can adapt it in the built-in CAD editor — export DXF, DWG, or PDF.
Start membership