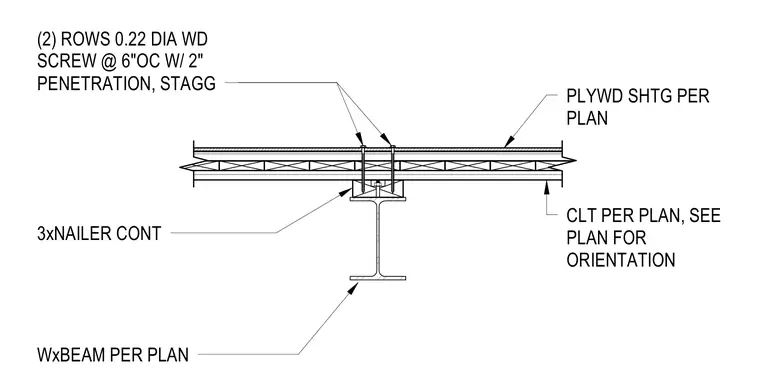
Cross-laminated timber panels and plywood sheathing bear over a wide-flange steel beam sized per plan. A continuous three-times wood nailer is secured above the steel beam to provide a fastening base. Two rows of zero-point-two-two-inch diameter wood screws are installed at six inches on center with a two-inch penetration, staggered to secure the panel assembly.
CLT PER PLAN, SEE PLAN FOR ORIENTATION PLYWD SHTG PER PLAN WxBEAM PER PLAN (2) ROWS 0.22 DIA WD SCREW @ 6"OC W/ 2" PENETRATION, STAGG 3xNAILER CONT
Members view this detail in full resolution, download the CAD files (SVG, PDF), and can adapt it in the built-in CAD editor — export DXF, DWG, or PDF.
Start membership