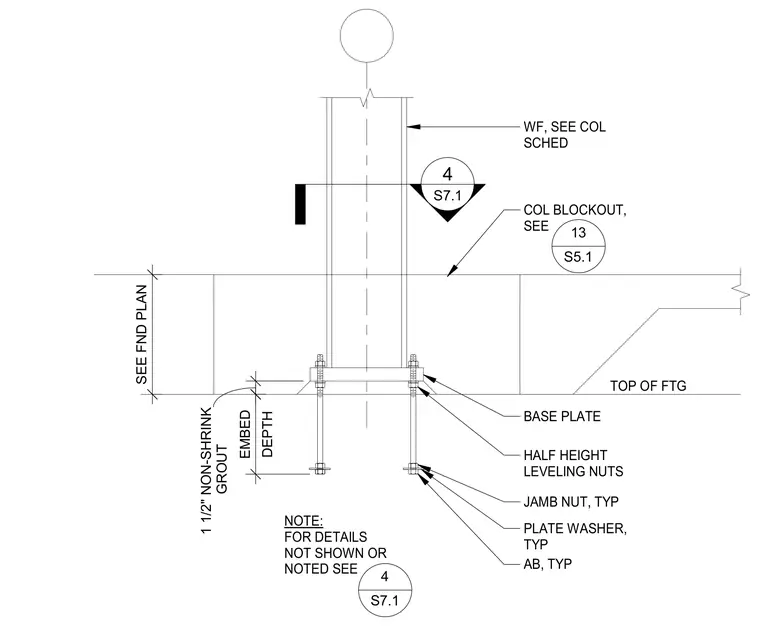
A wide-flange steel column bears on a base plate secured by anchor bolts cast into a concrete footing. Leveling nuts and plate washers are positioned beneath the base plate, with a one and a half inch space for non-shrink grout beneath the plate. The column base is set within a concrete blockout detailed elsewhere on the structural drawings.
DEPTH EMBED GROUT 1 1/2" NON-SHRINK SEE FND PLAN AB, TYP HALF HEIGHT LEVELING NUTS TOP OF FTG BASE PLATE COL BLOCKOUT, SEE WF, SEE COL SCHED 4 S7.1 JAMB NUT, TYP PLATE WASHER, TYP 13 S5.1 NOTE: FOR DETAILS NOT SHOWN OR NOTED SEE 4 S7.1
Members view this detail in full resolution, download the CAD files (SVG, PDF), and can adapt it in the built-in CAD editor — export DXF, DWG, or PDF.
Start membership