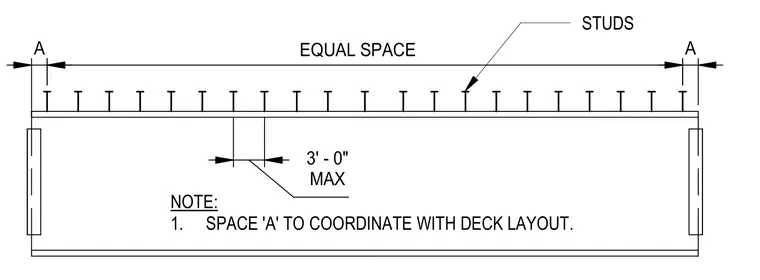
Shear studs are installed along the top flange of the beam at equal spacing across the span. The end spacing dimension A is adjusted to coordinate with the specific metal deck layout. A maximum spacing of three feet zero inches is maintained between studs to ensure proper composite action and diaphragm performance.
Members view this detail in full resolution, download the CAD files (SVG, PDF), and can adapt it in the built-in CAD editor — export DXF, DWG, or PDF.
Start membership