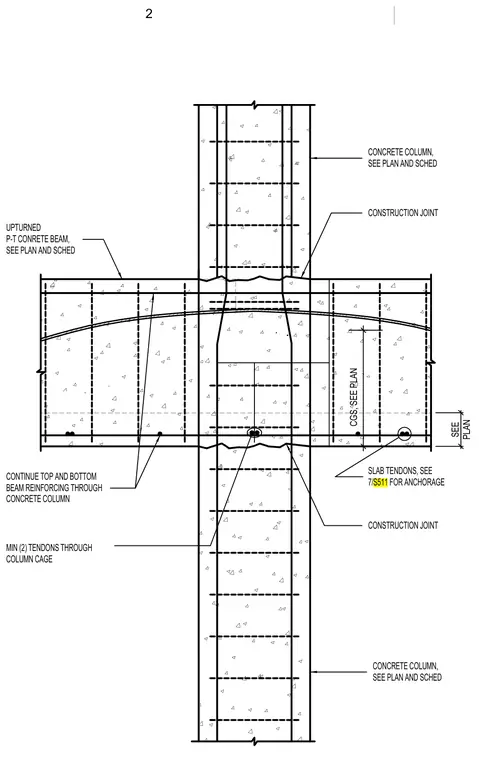
Continuous post-tensioned concrete beam framing over a reinforced concrete column with construction joints located above and below the beam intersection. Top and bottom beam reinforcing continues through the concrete column cage. Slab tendons pass through the column cage with a minimum of two tendons per column, and slab tendon anchorage is detailed per sheet 7/S511. Center of gravity of steel dimensions and beam sizes are sized per plan and schedule.
CONSTRUCTION JOINT CONSTRUCTION JOINT CONCRETE COLUMN, SEE PLAN AND SCHED CONTINUE TOP AND BOTTOM BEAM REINFORCING THROUGH CONCRETE COLUMN P-T CONRETE BEAM, SEE PLAN AND SCHED CONCRETE COLUMN, SEE PLAN AND SCHED SLAB TENDONS, SEE 7/S511 FOR ANCHORAGE MIN (2) TENDONS THROUGH COLUMN CAGE UPTURNED CGS, SEE PLAN SEE PLAN 2
Members view this detail in full resolution, download the CAD files (SVG, PDF), and can adapt it in the built-in CAD editor — export DXF, DWG, or PDF.
Start membership