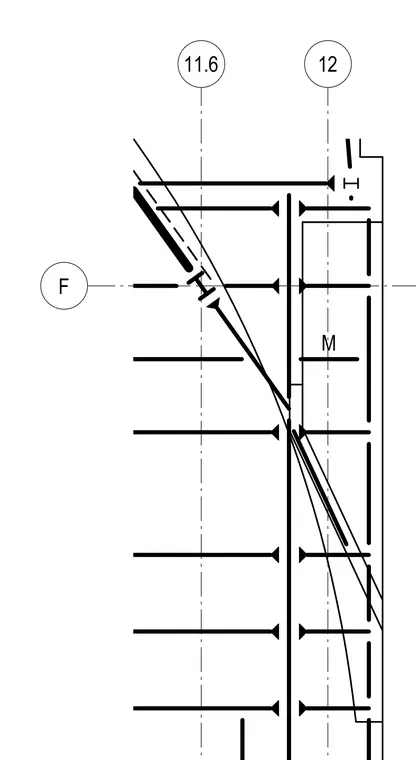
The structural layout coordinates grid lines 12 and 11.6 with an intersecting horizontal axis labeled F and a vertical element designated M. A diagonal member crosses the framing lines with associated dimension marks.
Members view this detail in full resolution, download the CAD files (SVG, PDF), and can adapt it in the built-in CAD editor — export DXF, DWG, or PDF.
Start membership