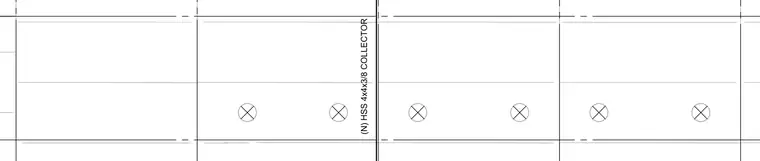
A new hollow structural section measuring four by four inches with a three-eighths-inch wall thickness acts as a collector member. The framing layout features circular bolt or connection markers spaced across the structural grid. Alignment lines and member intersections coordinate the structural elements.
Members view this detail in full resolution, download the CAD files (SVG, PDF), and can adapt it in the built-in CAD editor — export DXF, DWG, or PDF.
Start membership