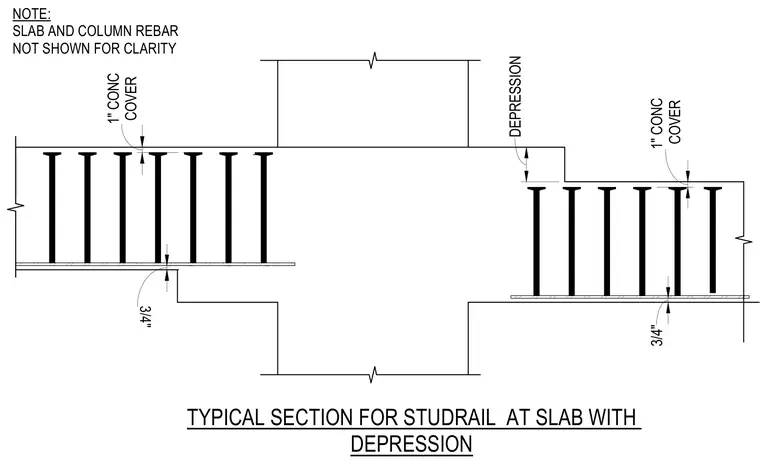
This structural section details studrails installed within a reinforced concrete slab featuring a vertical depression adjacent to a column support. Studrails are positioned with one-inch concrete cover at the top face and three-quarters of an inch cover at the bottom face. Slab and column reinforcing bars are omitted from the view for clarity. The profile shows varying slab thicknesses created by the depression.
3/4" TYPICAL SECTION FOR STUDRAIL AT SLAB WITH DEPRESSION COVER 1" CONC 3/4" COVER 1" CONC DEPRESSION NOTE: SLAB AND COLUMN REBAR NOT SHOWN FOR CLARITY
Members view this detail in full resolution, download the CAD files (SVG, PDF), and can adapt it in the built-in CAD editor — export DXF, DWG, or PDF.
Start membership