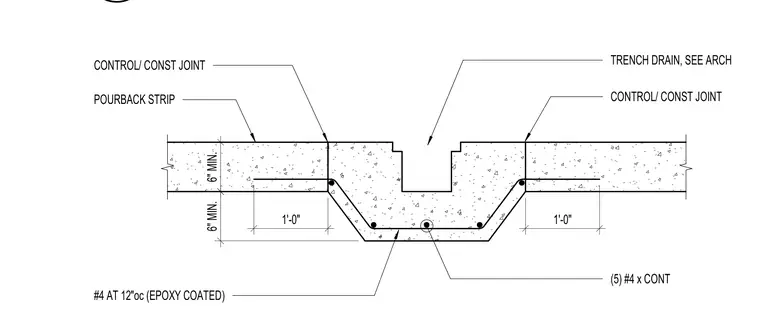
A structural detail of a thickened concrete slab assembly at the base of stairs incorporates a depressed trench drain sized per architectural drawings. The concrete slab features a minimum thickness of six inches on both the standard section and the downward thickened haunch. Control and construction joints flank the central drain zone alongside designated pourback strips. Reinforcement consists of five continuous number four epoxy-coated bars placed longitudinally, supplemented by number four transverse bars spaced at twelve inches on center.
1'-0" 1'-0" 6" MIN. 6" MIN. POURBACK STRIP CONTROL/ CONST JOINT CONTROL/ CONST JOINT TRENCH DRAIN, SEE ARCH (5) #4 x CONT #4 AT 12"oc (EPOXY COATED)
Members view this detail in full resolution, download the CAD files (SVG, PDF), and can adapt it in the built-in CAD editor — export DXF, DWG, or PDF.
Start membership