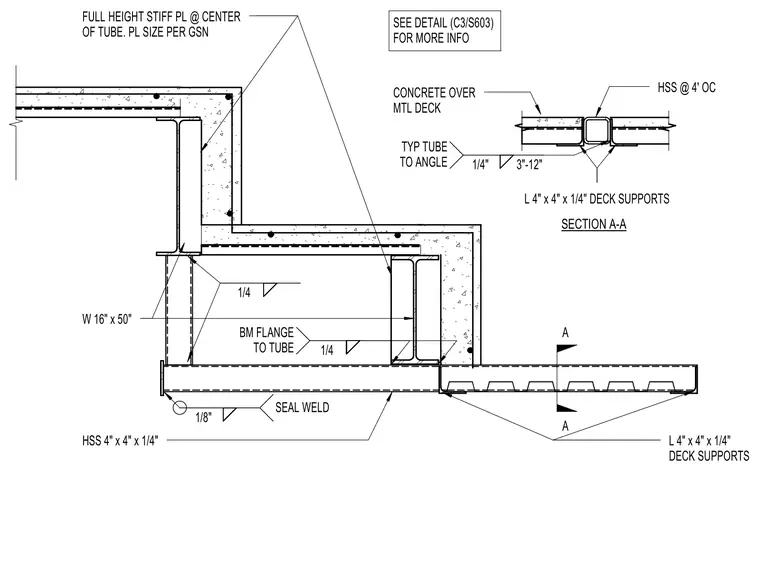
A cantilevered structural steel assembly supports stepped concrete stage seating. A W 16x50 wide-flange beam frames into a hollow structural section with a full-height stiffener plate centered inside the tube, sized per general structural notes. The tube is tied to 4 inches by 4 inches by 1/4 inch angles acting as deck supports for the concrete over metal deck assembly. Fillet welds of 1/4 inch size connect the beam flange to the tube, while the tube connects to the angles with 1/4 inch intermittent welds spaced at 3 inches on 12 inches typical. A bottom HSS 4 inches by 4 inches by 1/4 inch member features a 1/8 inch seal weld along the joint. Section A-A provides additional cross-sectional information regarding the intermediate HSS spaced at 4 feet on center supporting the metal deck.
A A FULL HEIGHT STIFF PL @ CENTER OF TUBE. PL SIZE PER GSN W 16" x 50" L 4" x 4" x 1/4" DECK SUPPORTS HSS 4" x 4" x 1/4" CONCRETE OVER MTL DECK HSS @ 4' OC L 4" x 4" x 1/4" DECK SUPPORTS 1/4 1/4 BM FLANGE TO TUBE 1/4" 3"-12" TYP TUBE TO ANGLE 1/8" SEAL WELD SECTION A-A SEE DETAIL (C3/S603) FOR MORE INFO
Members view this detail in full resolution, download the CAD files (SVG, PDF), and can adapt it in the built-in CAD editor — export DXF, DWG, or PDF.
Start membership