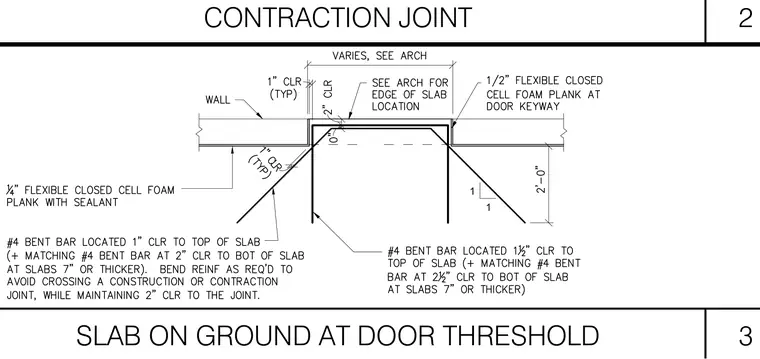
A contraction joint in a concrete slab on ground at a door threshold incorporates a half-inch flexible closed-cell foam plank at the door keyway, along with a quarter-inch flexible closed-cell foam plank with sealant. Reinforcement consists of number four bent bars located at one inch clear to the top of the slab, with matching number four bent bars at two inches clear to the bottom of the slab for slabs seven inches or thicker. Reinforcement is bent as required to avoid crossing construction or contraction joints while maintaining two inches clear to the joint. Edge of slab location and variable dimensions are coordinated with architectural drawings.
Members view this detail in full resolution, download the CAD files (SVG, PDF), and can adapt it in the built-in CAD editor — export DXF, DWG, or PDF.
Start membership