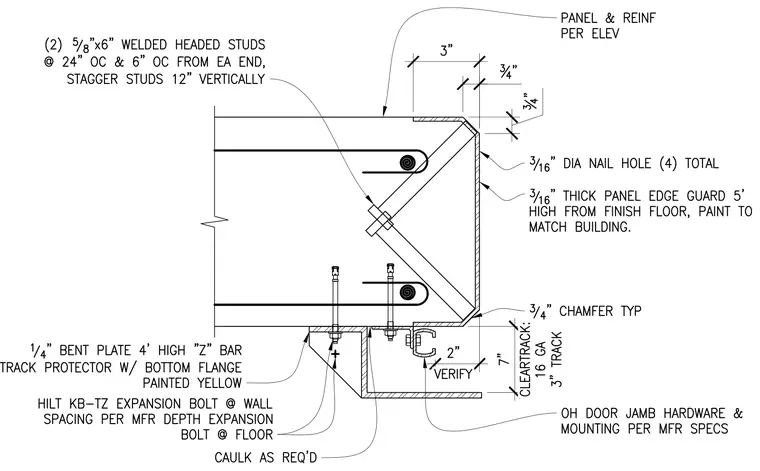
An overhead door jamb assembly anchors to a concrete wall reinforced with welded headed studs spaced at twenty-four inches on center and six inches from each end, staggered twelve inches vertically. A three-sixteenths-inch thick panel edge guard five feet high from the finish floor wraps the corner with four three-sixteenths-inch diameter nail holes and a three-quarter-inch chamfer typical. A quarter-inch bent plate four-foot high Z-bar track protector with a bottom flange painted yellow mounts to the wall and floor using Hilti KB-TZ expansion bolts spaced per manufacturer recommendations. Overhead door jamb hardware and mounting attach per manufacturer specifications with caulking applied as required.
Members view this detail in full resolution, download the CAD files (SVG, PDF), and can adapt it in the built-in CAD editor — export DXF, DWG, or PDF.
Start membership