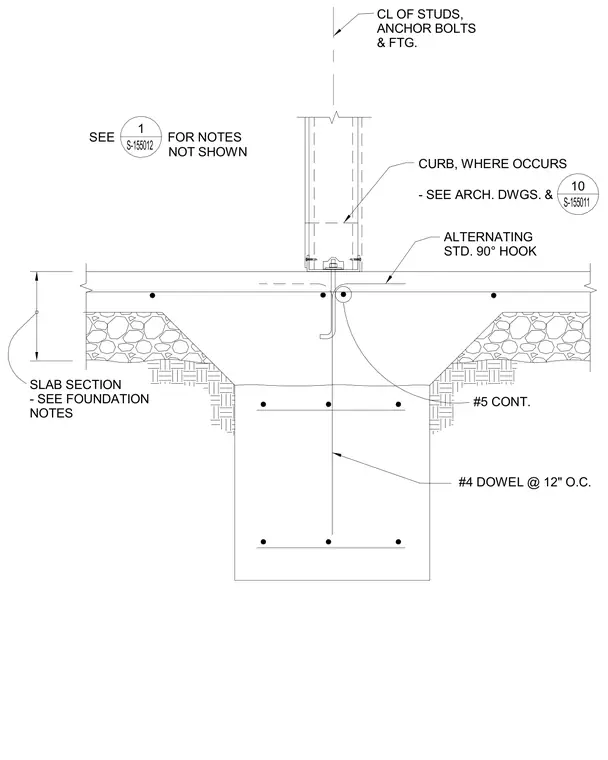
A structural concrete foundation footing and slab assembly supports a framed wall above. Number four dowels are placed at twelve inches on center vertically into the footing, while continuous number five reinforcing bars with alternating standard ninety-degree hooks tie into the slab section. Anchor bolts embedded along the centerline secure the wall assembly and optional curb above the concrete slab. Additional notes direct the builder to foundation specifications and architectural drawings for complete dimensions and framing requirements.
NOT SHOWN SEE FOR NOTES SLAB SECTION - SEE FOUNDATION NOTES #5 CONT. ALTERNATING STD. 90° HOOK 1 S-155012 CURB, WHERE OCCURS - SEE ARCH. DWGS. & 10 S-155011 CL OF STUDS, ANCHOR BOLTS & FTG. #4 DOWEL @ 12" O.C.
Members view this detail in full resolution, download the CAD files (SVG, PDF), and can adapt it in the built-in CAD editor — export DXF, DWG, or PDF.
Start membership